Last updated November 17, 2026
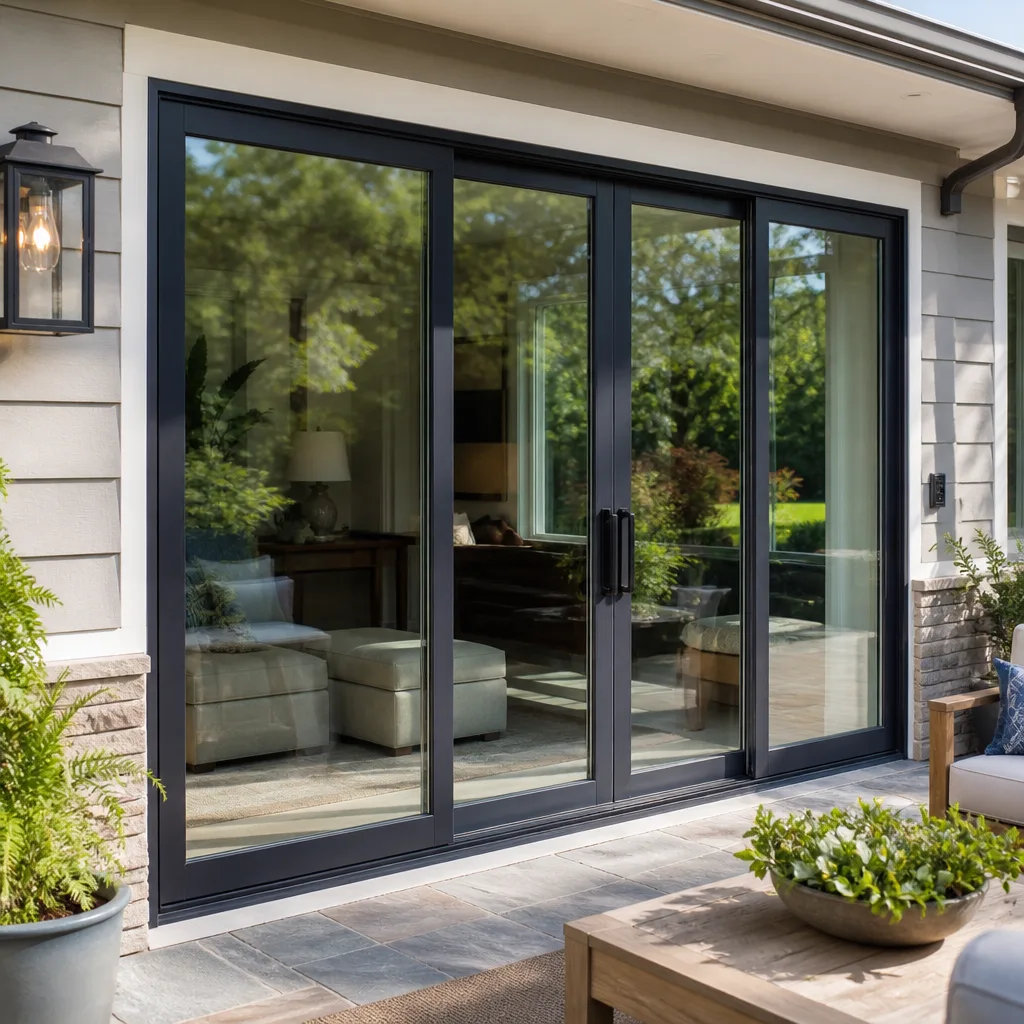 Sliding glass doors
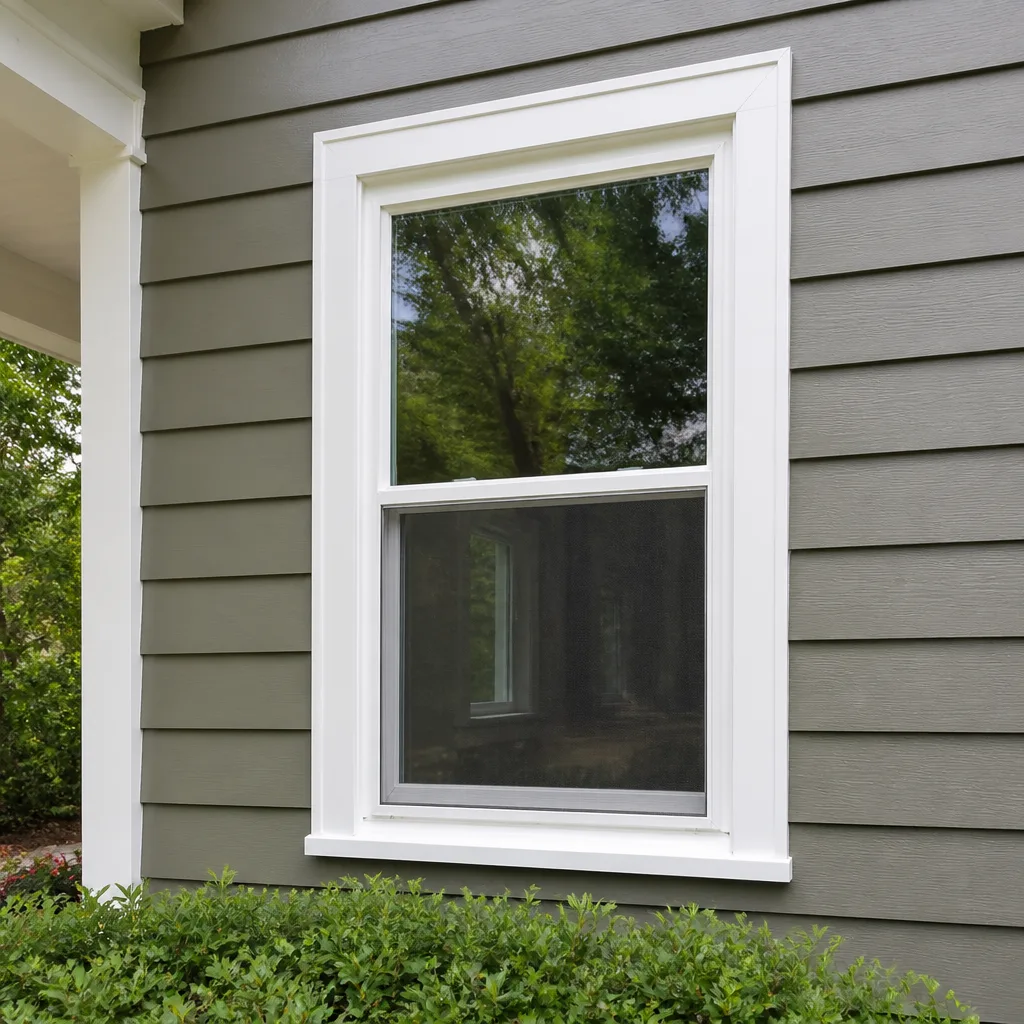 Single hung
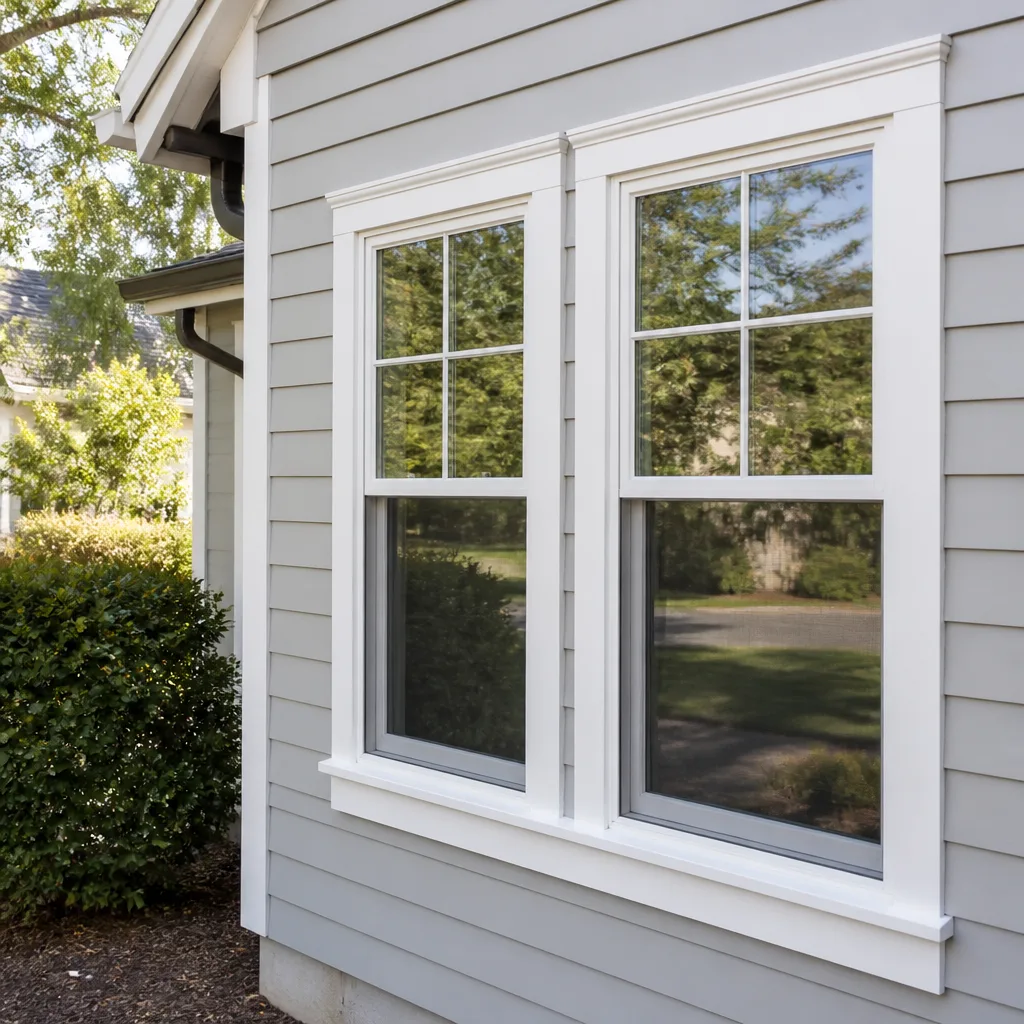 Double hung
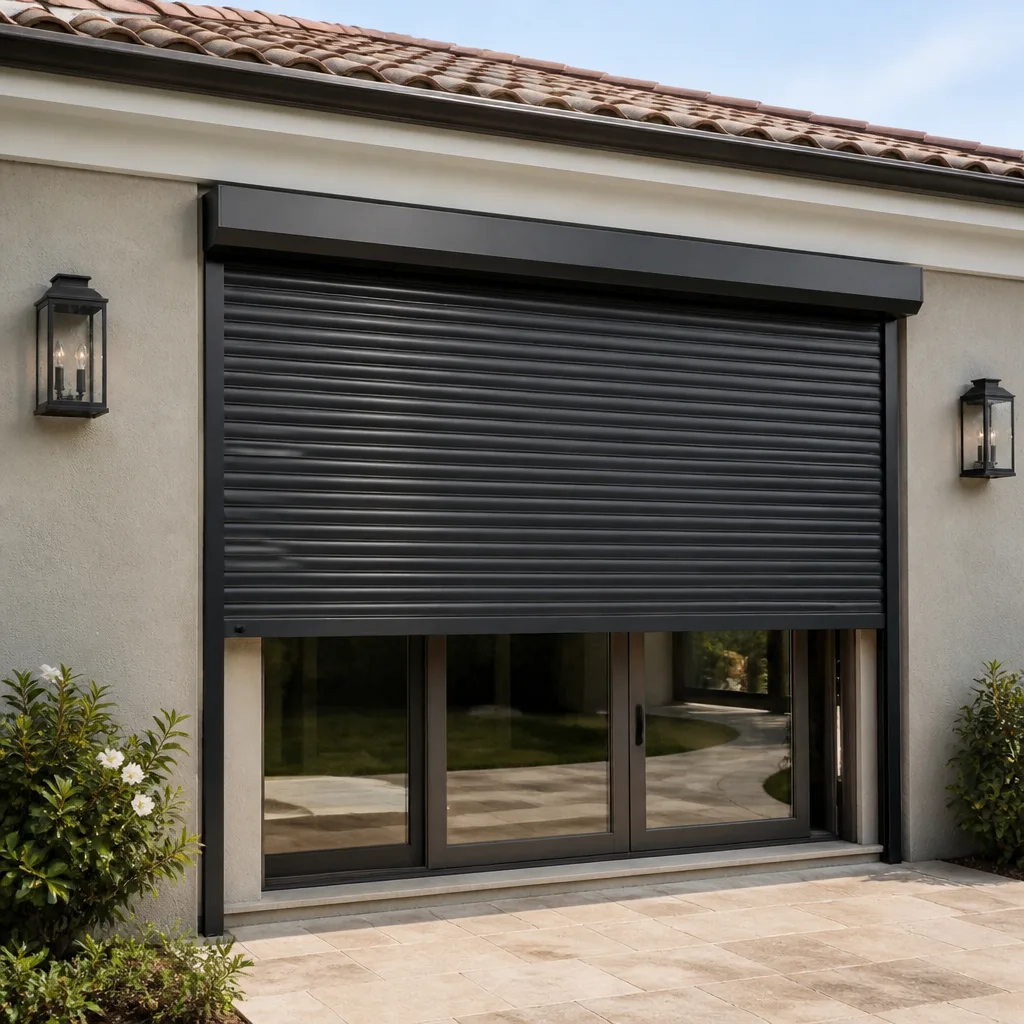 Horizontal roller
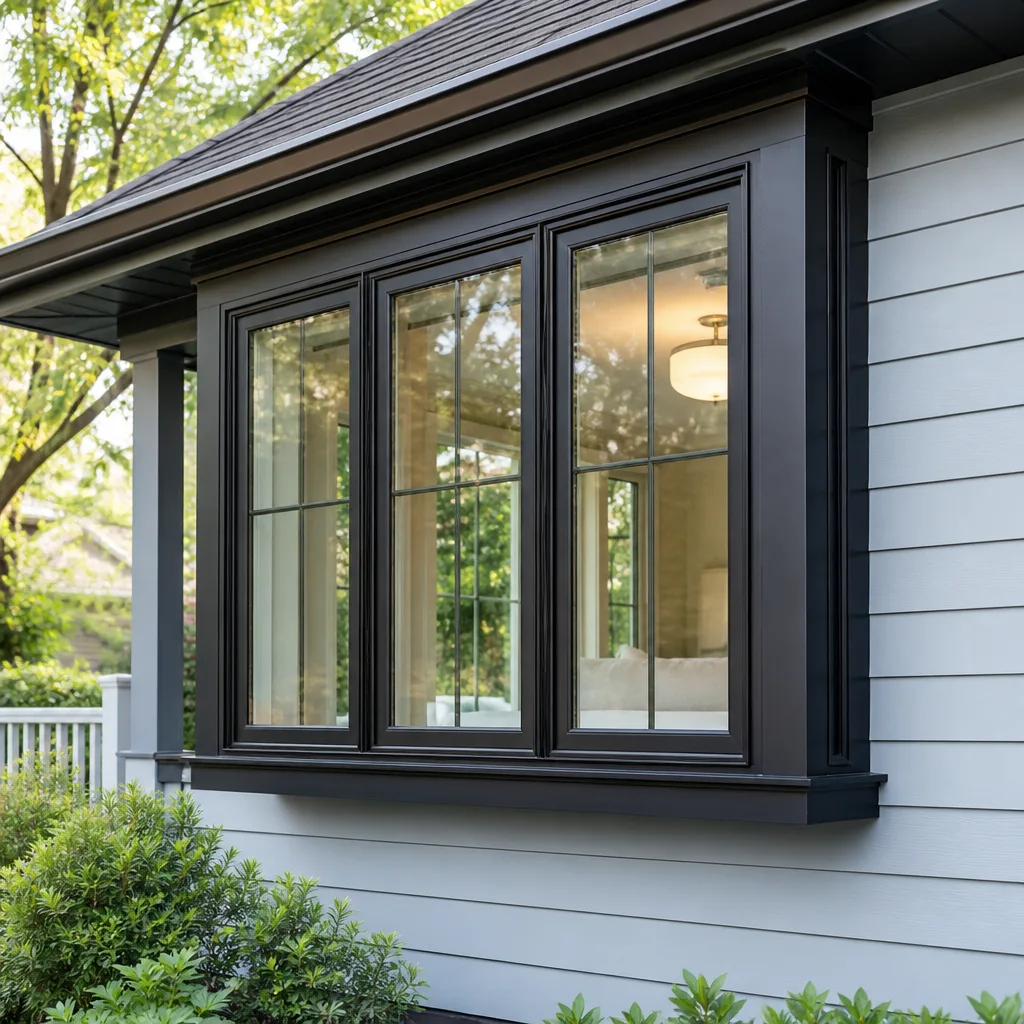 Casement
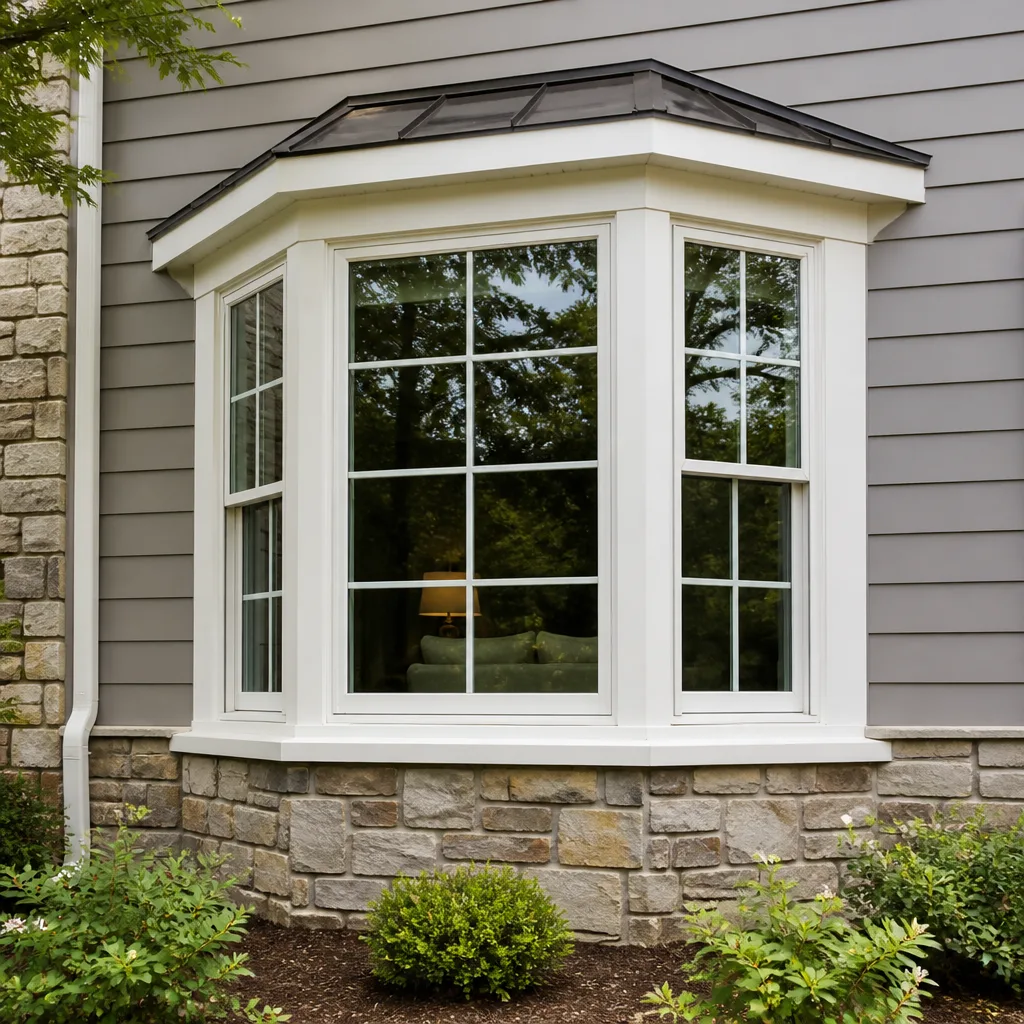 Bay & bow
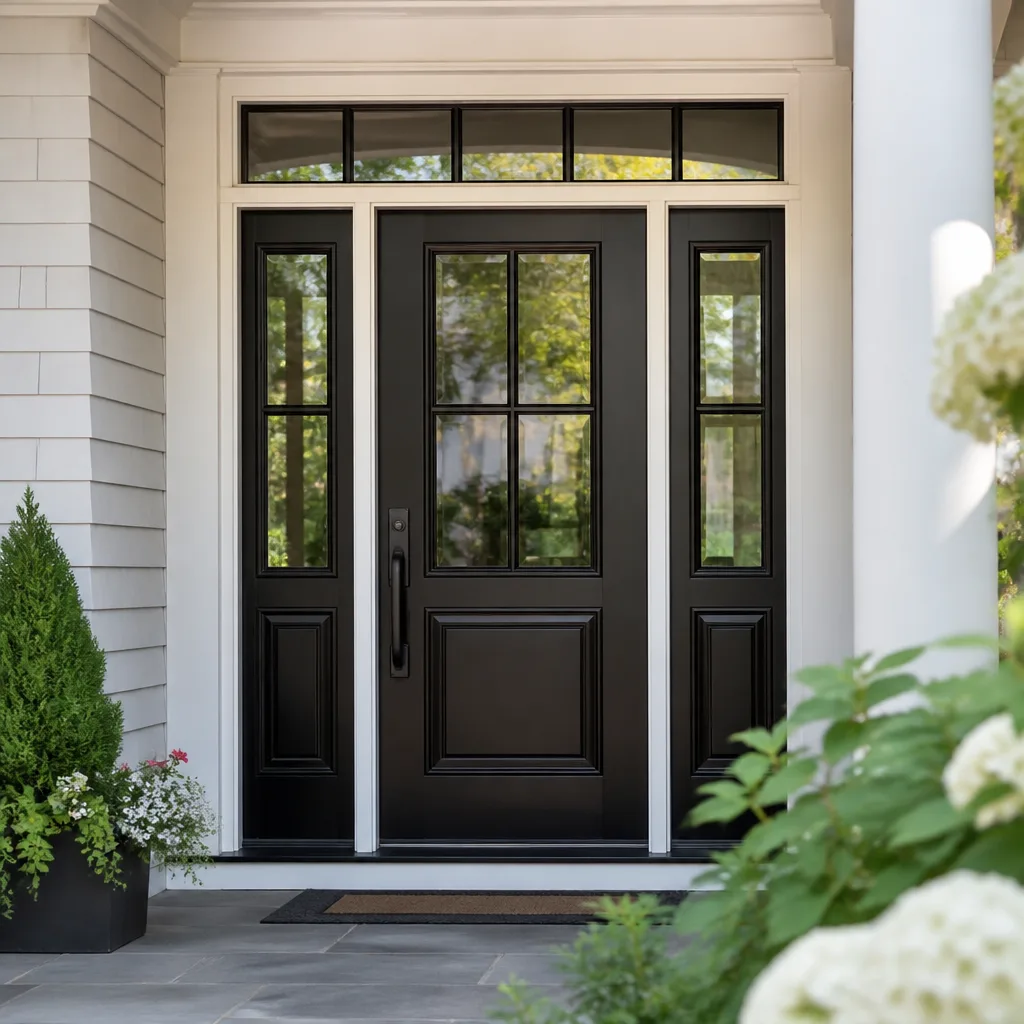 Entry doors
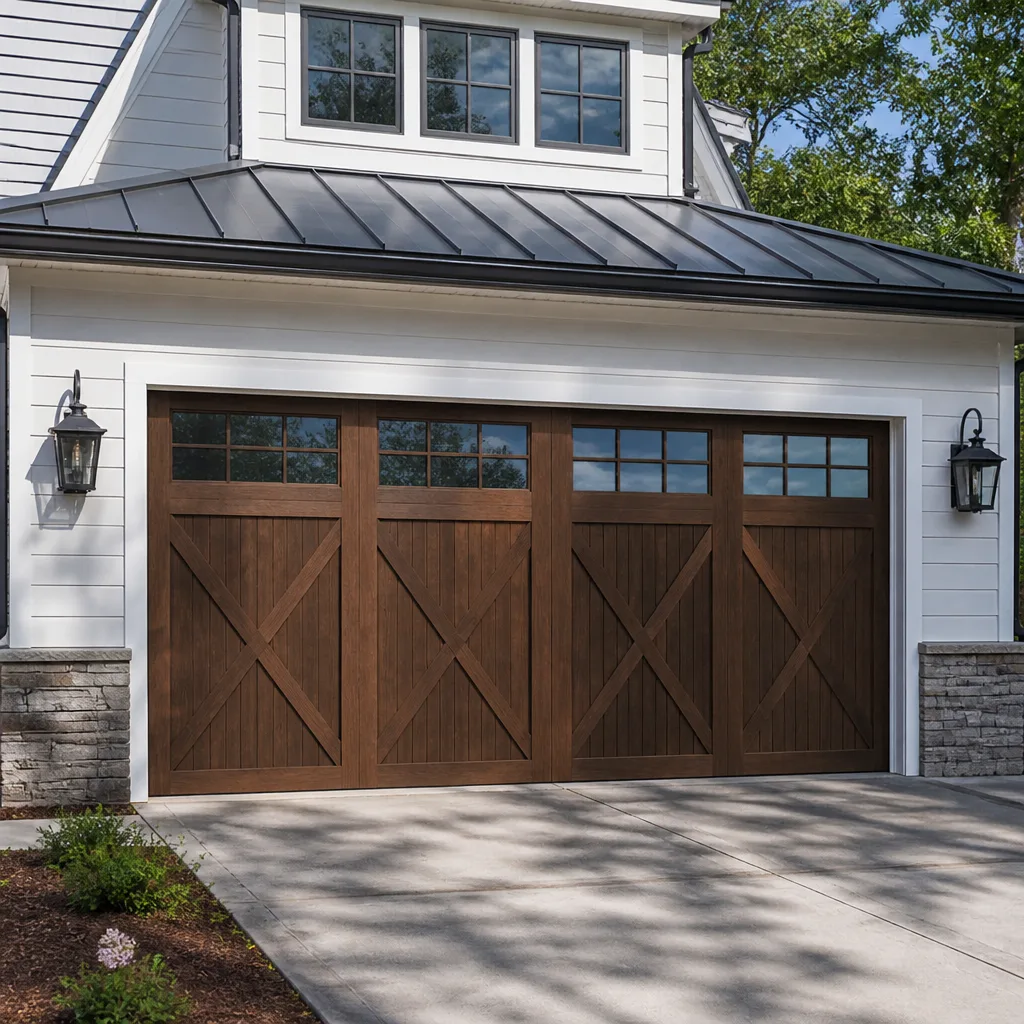 Impact garage doors
 PGT
 CGI
Free in-home measure and quote - PGT, CGI and CWS impact lines compared on your actual openings, style by style
Get your free estimateWindows & Doors Permits, Codes & Inspections in Summerlin, NV: What You Need to Know
Most homeowners assume a like-for-like window swap is too small to bother the county. That assumption is where trouble starts. In Summerlin, permit triggers depend on which jurisdiction your address actually falls under, and HOA architectural review runs on a completely separate track from the building department. Skipping either one can leave a paper trail that surfaces years later, usually during a home sale, when a buyer’s lender asks for proof that the work was inspected. This guide walks through the real rules: jurisdiction maps, when a permit is genuinely required, how energy code compliance gets checked, and how to keep your project clean at resale. Summerlin homeowners deal with a specific mix of county and city oversight, and it’s worth understanding before the first window comes out.
Quick Answer
In Summerlin, most window and door replacements require a building permit through Clark County or the City of Las Vegas, depending on your address, and many also require separate HOA architectural approval before work starts. Nevada adopted the 2018 IECC, so replacement windows must meet specific U-factor and Solar Heat Gain Coefficient limits that an inspector can verify against product documentation. When in doubt, pull the permit. Unpermitted work can create disclosure obligations and lender complications in a Nevada real estate transaction.
Styles & brands we work with
- Single hung
- Double hung
- Horizontal roller
- Casement
- Bay & bow
- Sliding glass doors
- Entry doors
- Impact garage doors
- PGT
- CGI
Table of Contents
- Which Jurisdiction Covers Your Summerlin Address?
- When Does a Window Replacement Require a Permit in Nevada?
- Do Replacement Doors Need a Permit Too?
- HOA Architectural Review vs. Municipal Permit Review: Two Separate Processes
- Energy Code Compliance: What Inspectors Actually Check
- What a Window and Door Inspection Looks Like
- Unpermitted Work in a Nevada Real Estate Transaction
- A Step-by-Step Permit Process for Summerlin Projects
Which Jurisdiction Covers Your Summerlin Address?
Summerlin is not a single jurisdiction. It’s a master-planned community that spans both unincorporated Clark County and areas annexed into the City of Las Vegas, which means two different building departments, two different permit portals, and occasionally two slightly different review processes for the same window job. The first practical step on any project is confirming exactly which authority has jurisdiction over your parcel. Nobody should schedule a window delivery before that’s settled.
The distinction matters because permit thresholds, submittal requirements, and inspection scheduling all come from the authority having jurisdiction, not from the contractor’s preference or the homeowner’s assumption. A homeowner near the Summerlin edge of the valley may be surprised to learn they’re in unincorporated county land rather than city limits, and vice versa. The county assessor’s parcel record and the building department permit portal both confirm jurisdiction definitively. It’s a five-minute check that prevents weeks of rework.
Here’s how we approach jurisdiction on a Summerlin project:
- Pull the parcel record to confirm whether the address sits in unincorporated Clark County or the City of Las Vegas.
- Confirm the HOA and its architectural review contact, since Summerlin’s village HOAs vary in their own submission requirements.
- Identify the applicable permit portal and current submittal checklist for that jurisdiction.
- Verify whether the project scope triggers a permit under that jurisdiction’s adopted codes.
- Only then schedule material procurement and installation timing.
Two Summerlin homes within sight of each other can be under different building departments. It’s not a flaw in the community’s design; it’s a function of how the master plan was annexed and recorded over the years. But it does mean that a neighbor’s advice about whether they pulled a permit is not a reliable guide for your address. The parcel number is the answer, not the street name.
When Does a Window Replacement Require a Permit in Nevada?
This is where most homeowners get the answer wrong in both directions. Some assume every window replacement requires a full permit submittal; others assume no window replacement ever requires one. The truth depends on the specific criteria in the adopted code, and Nevada’s adoption of the 2018 IECC and current building codes sets the actual thresholds. The way to think about it: if the work changes the building envelope’s structural or energy performance characteristics beyond a like-for-like swap, a permit is almost always required.
In practical terms, the following conditions typically push a window replacement into permit territory:
- Any change to the rough opening size, including small dimension adjustments
- Any structural modification to the wall framing around the opening, including header changes
- Any change in window configuration, such as switching from two units to one larger unit
- Any change to a window in an egress-required location, which affects life-safety compliance
- Any replacement in a designated historic or HOA-protected elevation that alters appearance
- Additions of new windows where none existed, which always require a permit
- Conversions of windows to doors or doors to windows, which are treated as structural and egress changes
Simple like-for-like swaps in identical openings with equivalent performance specs are the cases where the rules get genuinely ambiguous, and the honest answer is that it depends on the jurisdiction and the specific product. Some jurisdictions exempt simple in-kind replacements in single-family homes. Others require a trade permit with minimal review. Because the threshold varies and inspectors interpret it case by case, the safe and legally sound approach is to pull the permit even when you’re fairly sure it might not be required. The cost of the permit is small relative to the risk of unpermitted work surfacing at resale.
We see this play out across Summerlin where homeowners ask whether their specific window swap needs a permit. The answer is always: check the parcel jurisdiction, compare the product spec to the existing system, and if there’s any delta, pull it. If the answer is genuinely no permit required, we say so. That honest call is what a specialist should bring to the table.
Do Replacement Doors Need a Permit Too?
Yes, more often than most homeowners realize. Entry doors and exterior doors are frequently treated with the same scrutiny as windows because they affect both envelope energy performance and egress safety. A door replacement that changes the rough opening, changes the configuration, adds a sidelight, or changes the material of the door system is almost always a permit-required scope. A straight like-for-like swap in the same opening sits in the same ambiguous zone as window replacements, and the same rule applies: pull the permit.
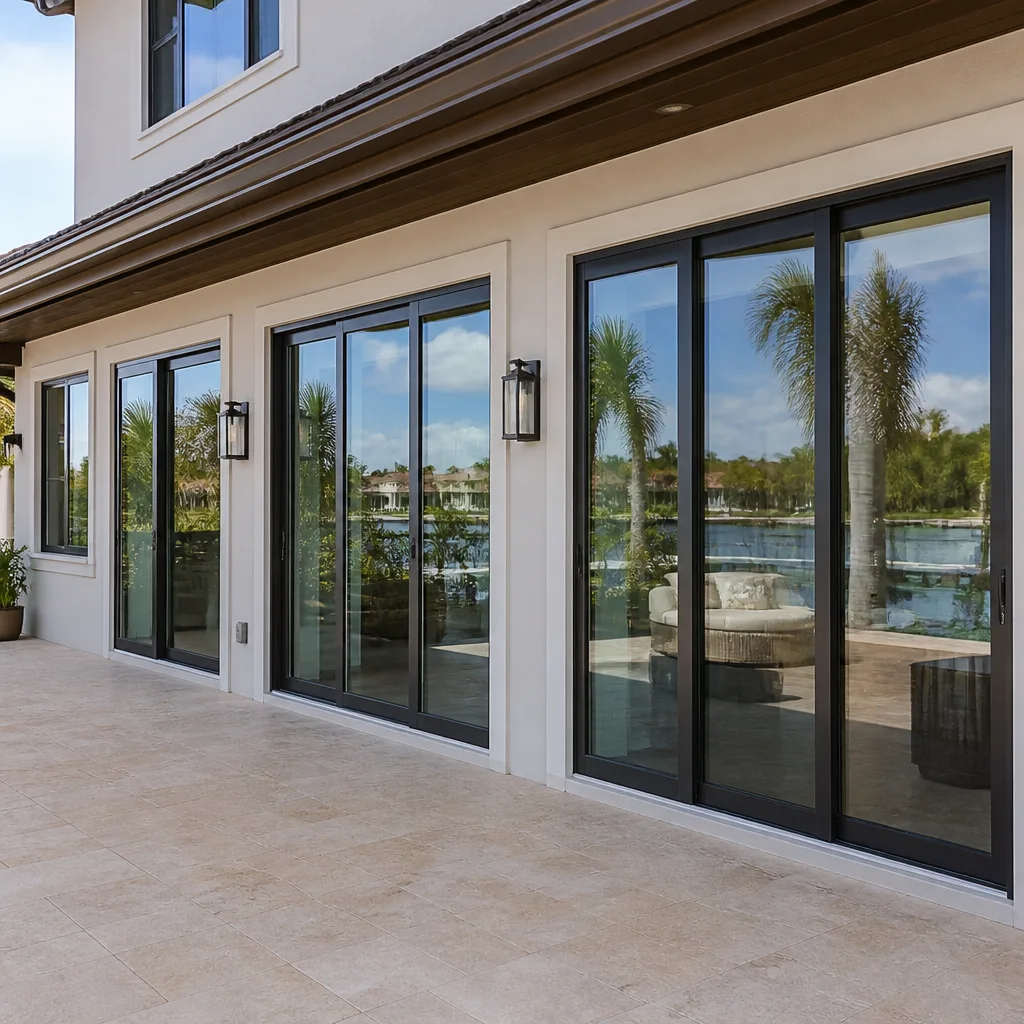
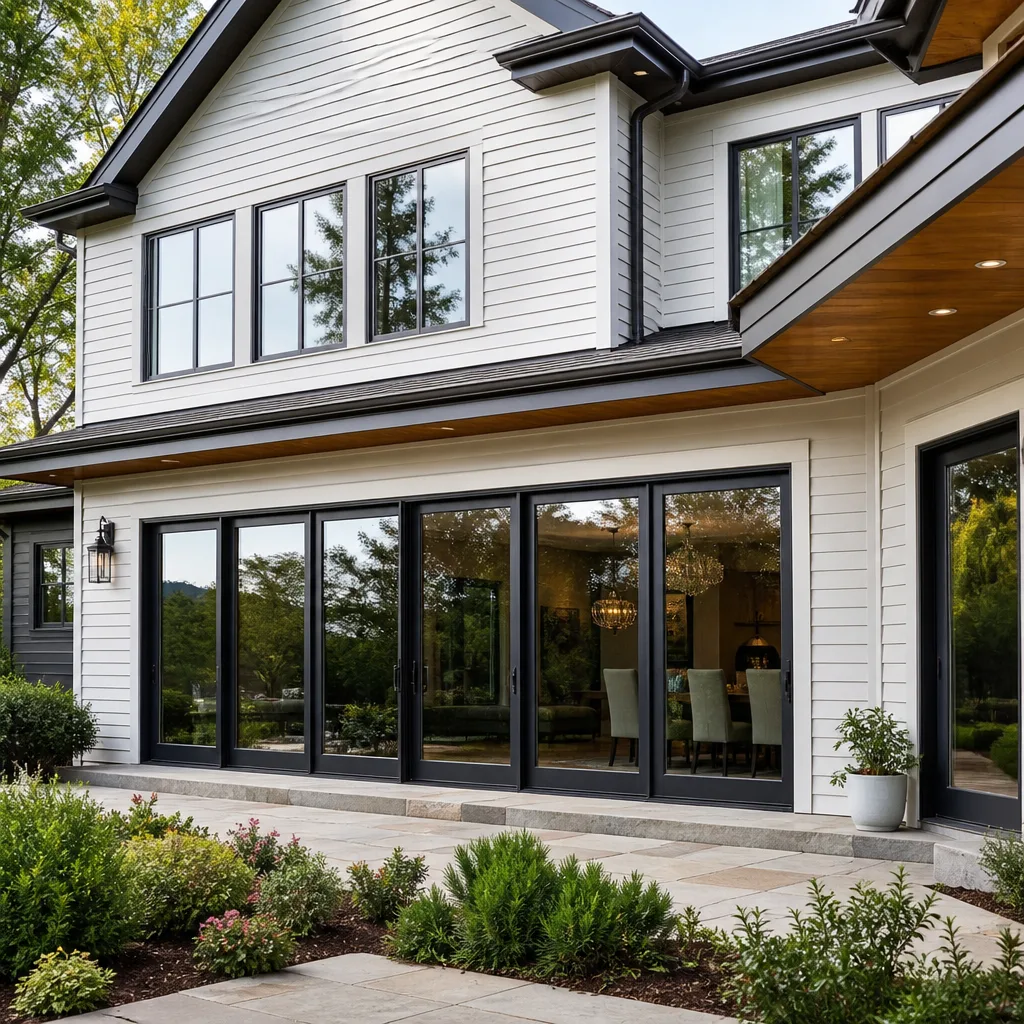
Sliding glass doors deserve special attention. They’re often the largest single opening in a Summerlin home’s envelope, which means their U-factor and SHGC performance carries real weight in a permit review. A slider that doesn’t meet the adopted energy code requirements can fail inspection even though it looked fine on the showroom floor. This is where product selection and permit compliance intersect. When we pair an entry system from Therma-Tru with impact-rated slider options from PGT or CGI, we’re comparing performance documentation against what the inspector will ask for in advance, not after the fact.
The trade-off for the homeowner is timing. A door replacement with a permit takes slightly longer than a no-permit swap because of the submittal and inspection cycle. That timeline is far shorter than the delay from a failed inspection or a retroactive compliance issue at resale. On a project with multiple openings, we consolidate permit submittal across all window and door scopes so the review happens once rather than in waves. From the frame to the slab, the openings are handled as one coordinated submittal.
HOA Architectural Review vs. Municipal Permit Review: Two Separate Processes
This is the part of the process where most Summerlin projects lose weeks, and the mistake is procedural rather than technical. HOA architectural review and the building permit are not the same review, they don’t share a single approval timeline, and one does not satisfy the other. The building department cares about code compliance, energy performance, and life safety. The HOA architectural review committee cares about appearance, exterior color, frame profile, mullion pattern, and whether the new window looks like the neighbors’ windows. A window can pass one review and fail the other easily.
The critical insight is that these two reviews must run concurrently, not sequentially. Homeowners who submit to the HOA first and wait for approval before filing the building permit, or the reverse, lose a month or more on a mid-size project. Both submissions should go out at the same time, because they’re reviewing different aspects of the same design.
Here’s the parallel process that works:
- Week 1: Confirm jurisdiction, pull parcel record, and identify the specific village HOA governing the property.
- Week 1: Request the HOA’s architectural submittal package, which usually includes a product spec sheet, exterior elevation, and color/finish samples.
- Week 2: File the building permit submittal with the correct jurisdiction, including window performance documentation.
- Week 2: Submit the HOA architectural review package in parallel with the permit filing.
- Weeks 3-5: Respond to comments from either channel as they arrive. Neither review waits on the other.
- Weeks 5-6: Receive both approvals, then schedule material delivery and installation.
Summerlin’s village-level HOAs each maintain their own architectural guidelines, and some are more prescriptive than others about frame color and profile. A product that’s easy to get approved in one village may need a documentation package in another. Working with a specialist who handles window and door submittals regularly means knowing what the review committee will ask for before the submittal goes in. It’s one reason we keep product documentation on hand for the eight brands we install, from ViewLux to ES Windows to Mr-Glass, so the packet is complete the first time.
Energy Code Compliance: What Inspectors Actually Check
Nevada adopted the 2018 version of the International Energy Conservation Code, and this is the standard a Summerlin window or door permit will be reviewed against. What that means in practice is that replacement windows must meet specific performance thresholds for U-factor and Solar Heat Gain Coefficient. The exact numbers depend on the climate zone and the construction type, and a good installer verifies documentation against the code requirement before ordering material. In Summerlin’s desert climate zone, the SHGC limits tend to drive product selection because they govern how much heat the glazing lets in.
What an inspector will actually look for on the permit inspection:
- The National Fenestration Rating Council label or equivalent manufacturer documentation, showing U-factor and SHGC for the specific product installed
- Confirmation that the product installed matches the product submitted in the permit application
- Proper flashing details at the opening perimeter, since water intrusion is a code concern
- Correct installation of any structural elements required by the permit, including headers if applicable
- Egress compliance for any sleeping-room windows, which requires verifying clear opening dimensions
- Door threshold sealing and weatherstripping where the door is part of the envelope scope
The product substitution trap is where most failures happen. A homeowner specifies one window model at the showroom, and the installed product is a different model from the same manufacturer with worse numbers on the NFRC label. That’s a failed inspection. It’s also the reason choosing your manufacturer carefully matters. Working across multiple impact-rated and energy-efficient lines from PGT, CGI, CWS, and ECO Window Systems lets us compare performance documentation before we spec rather than after we install. Impact-rated options from multiple manufacturers, so you compare performance, not just price.
The desert climate in Summerlin makes this more than a paperwork exercise. Poor SHGC performance shows up as summer heat gain you can feel, and the energy code exists precisely to prevent that. A permit that forces a homeowner to install a better-performing window is not a nuisance; it’s a small guarantee that the replacement actually performs.
What a Window and Door Inspection Looks Like
An inspection is not a surprise audit. If the permit submittal was accurate and the installation was done to the submitted documents, the inspection should be a short walkthrough that confirms what everyone already knows. The reason we explain this in detail is that homeowners often hesitate on permits because they imagine an inspection as a source of friction. It isn’t. It’s a check, and a well-prepared project passes cleanly.
Here’s what a typical inspection day looks like:
- Pre-inspection prep: We confirm the installed product matches the permit docs, labels are present, and any required structural work is signed off by the appropriate licensed trades.
- Walkthrough: The inspector reviews each installed opening, verifies NFRC labels and performance data, and checks flashing and sealing details.
- Egress verification: For sleeping-room windows and doors, the inspector measures clear opening dimensions against the code minimum.
- Documentation check: Any engineered specs or manufacturer cut sheets associated with the permit application are confirmed against the installed product.
- Sign-off: The inspector either approves the work or issues correction notes. Correction notes are normal and fixable.
In our experience, the correction notes that appear on Summerlin projects cluster around two things: missing or mislabeled NFRC documentation, and egress dimensions on replacement windows where the owner chose a smaller operable area than the code allows for a sleeping room. Both are avoidable by reviewing the code requirement before ordering. That’s a specialist’s job, not the homeowner’s.
Unpermitted Work in a Nevada Real Estate Transaction
This is the part of the story most people underestimate, and it’s the reason we go light on assumptions and heavy on permits. Nevada’s real estate disclosure requirements mean that a seller must disclose known material facts about the property, and unpermitted work is one of them. That disclosure applies whether the seller pulled the window replacement permit or never got one in the first place. Once work is completed unpermitted, the fact stays with the house through every future transaction.
Here’s how it commonly plays out in a Summerlin sale:
- The buyer’s lender or inspector flags windows or doors that appear newer than the permit history reflects
- The title search shows no permit record for the window or door scope
- The buyer’s lender requires confirmation that the work was inspected, sometimes through a retroactive inspection process
- The seller bears the cost and delay of a retroactive permit and inspection, or negotiates a credit to the buyer
- An appraiser may discount the value of the affected openings pending resolution
The contractor who skipped the permit is not the one who pays in that scenario. The seller is. That’s the asymmetry that makes the permit worth pulling even when the rules are ambiguous. Providing permit compliance documentation at installation gives a homeowner a clean paper trail and, at resale, leverage. We make sure every Summerlin project leaves with documentation the seller can hand to a title company or a buyer’s inspector without a scramble.
If you’re buying in Summerlin and the permit history is unclear, ask for the permit number and the inspection sign-off for any recent window or door work. If those don’t exist, get a written professional assessment before closing. For a broader look at what the full window replacement pathway involves in this market, our related pages walk through product selection and installation sequencing.
A Step-by-Step Permit Process for Summerlin Projects
Pulling a permit for a window or door replacement is more straightforward than it sounds once the pieces are sequenced correctly. Here’s the process in the order we run it on every Summerlin project, from confirming jurisdiction through final inspection. It’s a template you can use as a homeowner to keep any contractor honest about the paperwork.
Step 1: Confirm jurisdiction and HOA authority. Pull the parcel record to identify whether your address is in Clark County or City of Las Vegas, and identify the applicable village HOA.
Step 2: Define the scope precisely. List every opening, note whether it’s a like-for-like swap or a change in size, configuration, or material, and identify any structural or egress considerations.
Step 3: Select products with the required performance documentation. Verify NFRC label data against the adopted energy code requirements for Summerlin’s climate zone, and confirm the product is available in the required sizes. The right window for your home, not the only one we carry.
Step 4: Prepare and submit both packages in parallel. The building permit submittal and the HOA architectural review submittal go out the same week, not one after the other.
Step 5: Respond to review comments as they arrive. Both channels will likely have at least one comment round. Get revisions back to the reviewer promptly so neither timeline stalls.
Step 6: Install after both approvals are in hand. Nobody should start demolition or installation before both approvals exist in written form.
Step 7: Schedule the inspection and close out. The inspector verifies the installed product against the permit docs. Receive sign-off, keep the documentation, and file it with the home’s records.
For homeowners who want to see how the installation side of this process connects, our page on window installation walks through opening prep, flashing, and the details inspectors check on-site. Eight brands, one expert team. That’s the working premise on every project, whether the opening needs an architectural line or an impact-rated unit.
Common Mistakes to Avoid
- Assuming the neighbor’s answer applies to your address. Summerlin straddles two jurisdictions. A friend three streets over may be under a different building department than you are, with different permit thresholds. Confirm your own parcel.
- Running HOA review and permit review sequentially. These are two separate reviews of the same design. Waiting for one before submitting the other costs weeks on any Summerlin project. Submit both in parallel.
- Specifying one window at the showroom and installing another. The most common inspection failure is a product substitution that changes NFRC performance data. The installed product must match the permit submittal.
- Skipping the permit because the swap looked like “like-for-like.” If the rough opening, configuration, or energy performance changes beyond a straight swap, the safe answer is to pull the permit. The cost is small; the risk isn’t.
- Overlooking egress requirements on bedroom windows. A smaller operable area can fail the egress check even when the window itself is beautiful. Verify clear opening dimensions before ordering.
- Missing HOA guidelines on frame color and profile. Each Summerlin village HOA maintains its own architectural standards. A window that’s easy to approve in one village may need additional documentation in another.
- Not keeping the permit documentation after close-out. The sign-off paperwork is what protects a seller at resale. File it with the home’s records, not the contractor’s.
See the difference
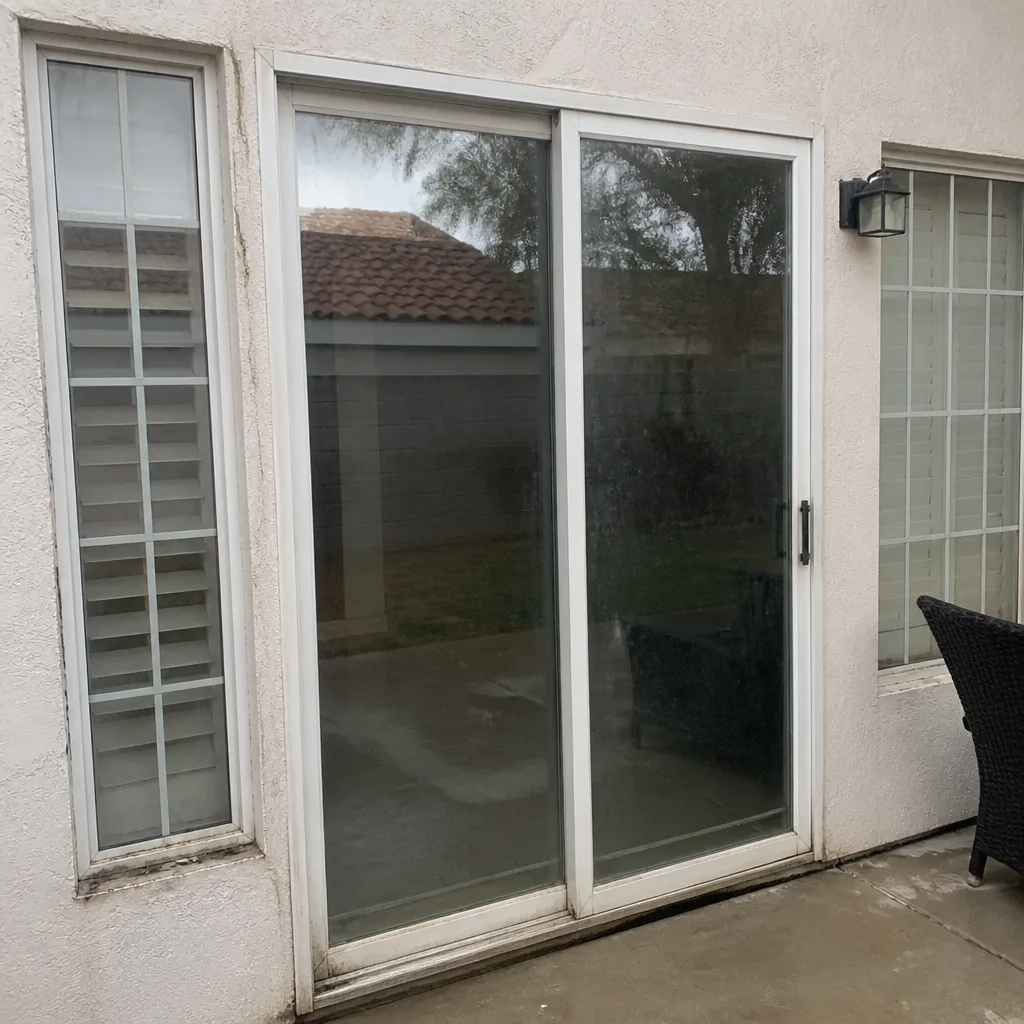 Before
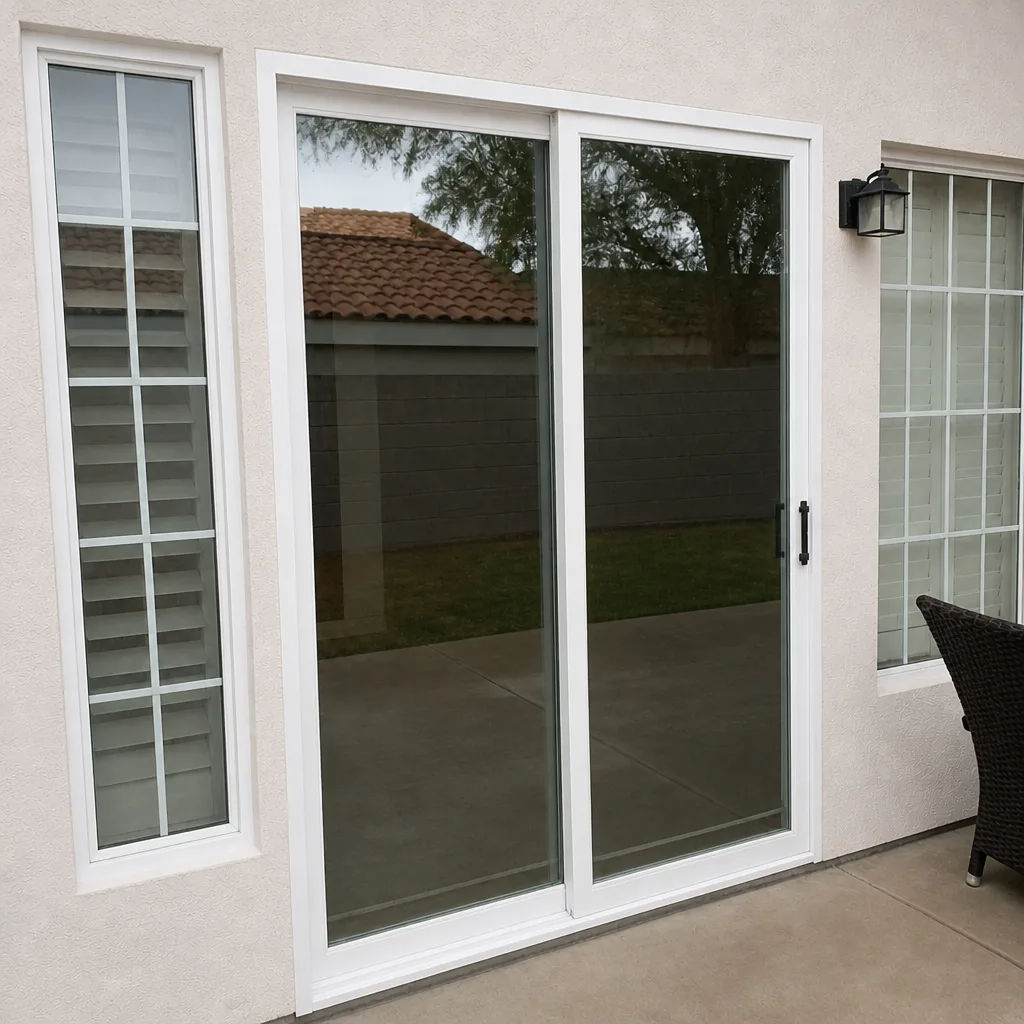 After
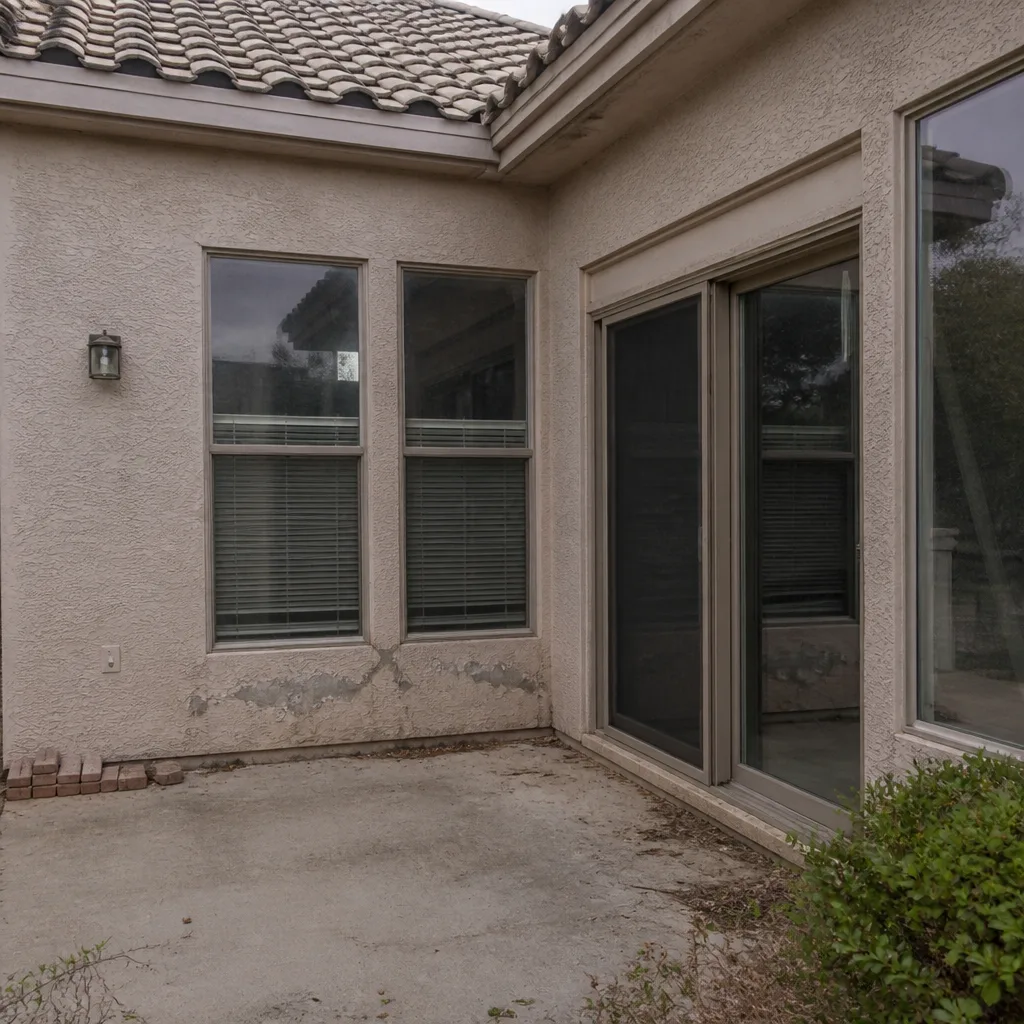 Before
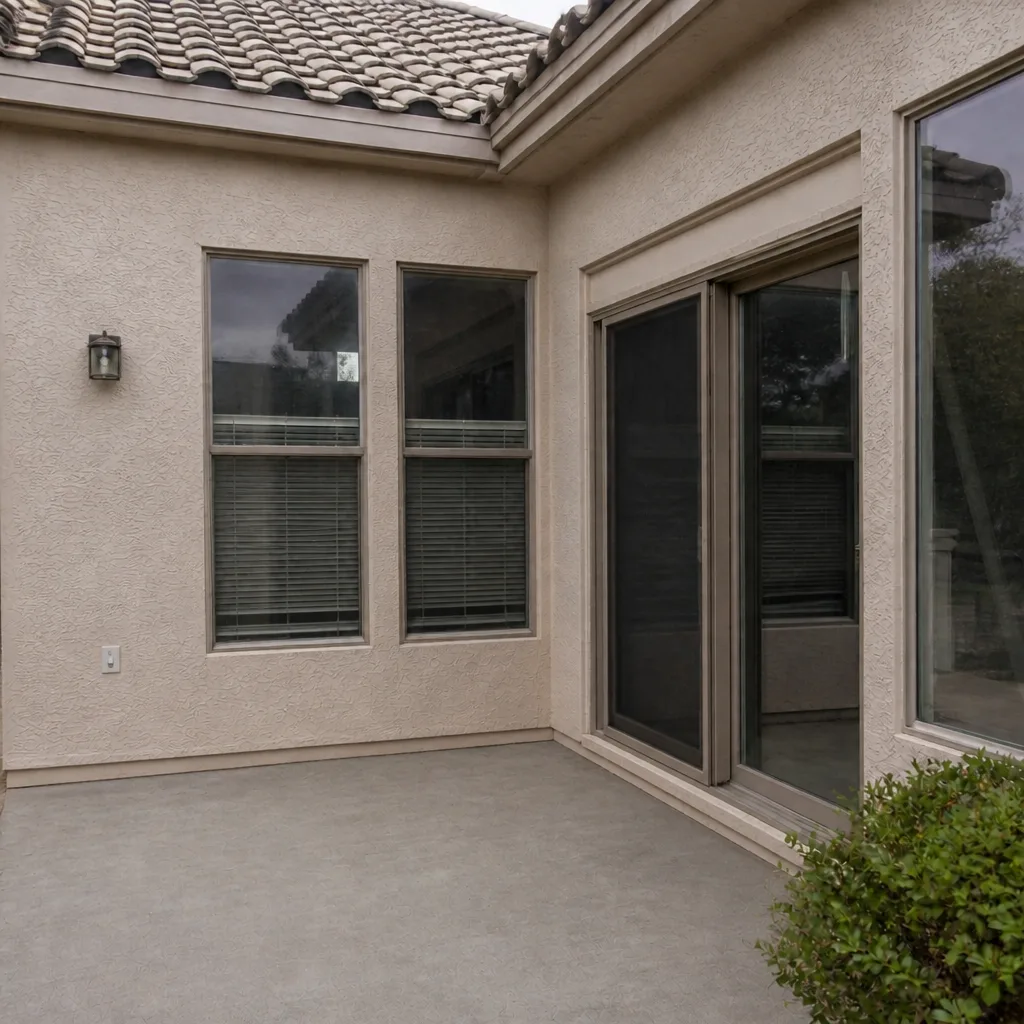 After
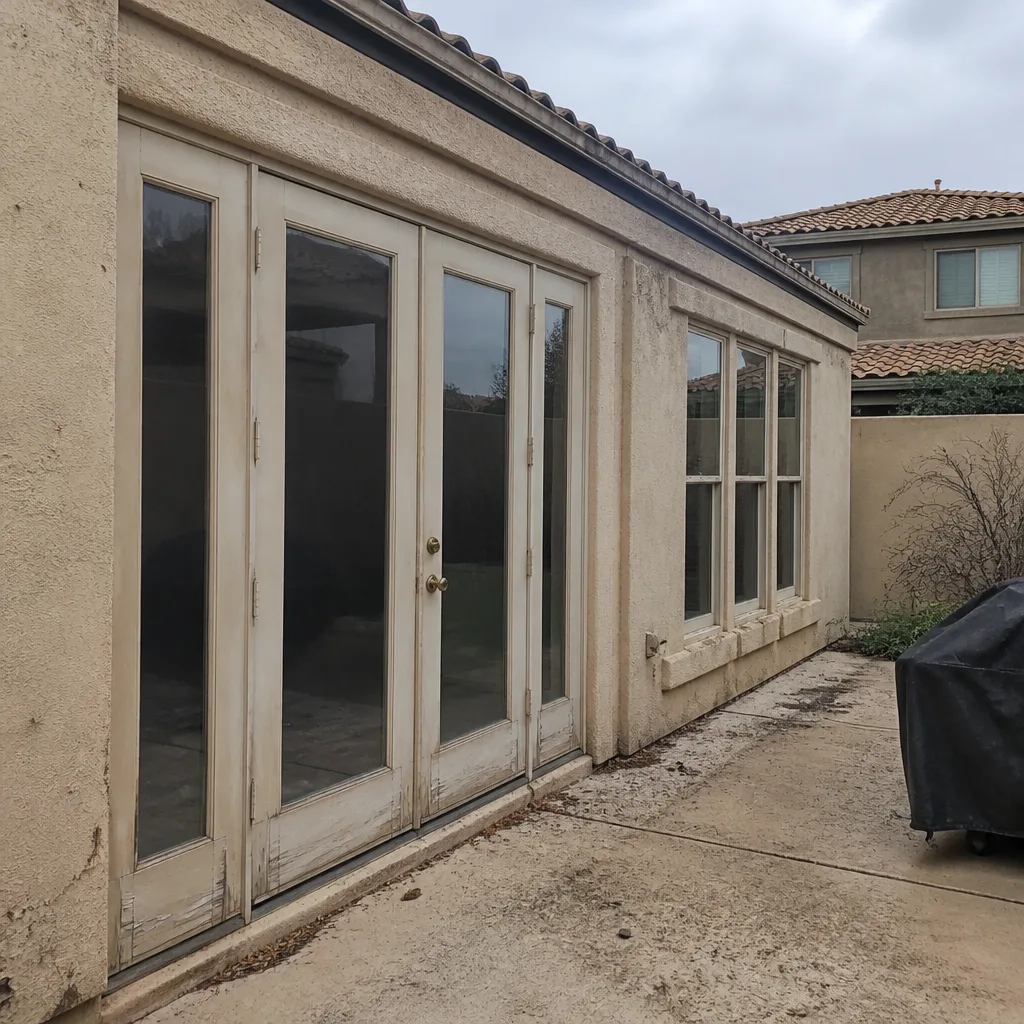 Before
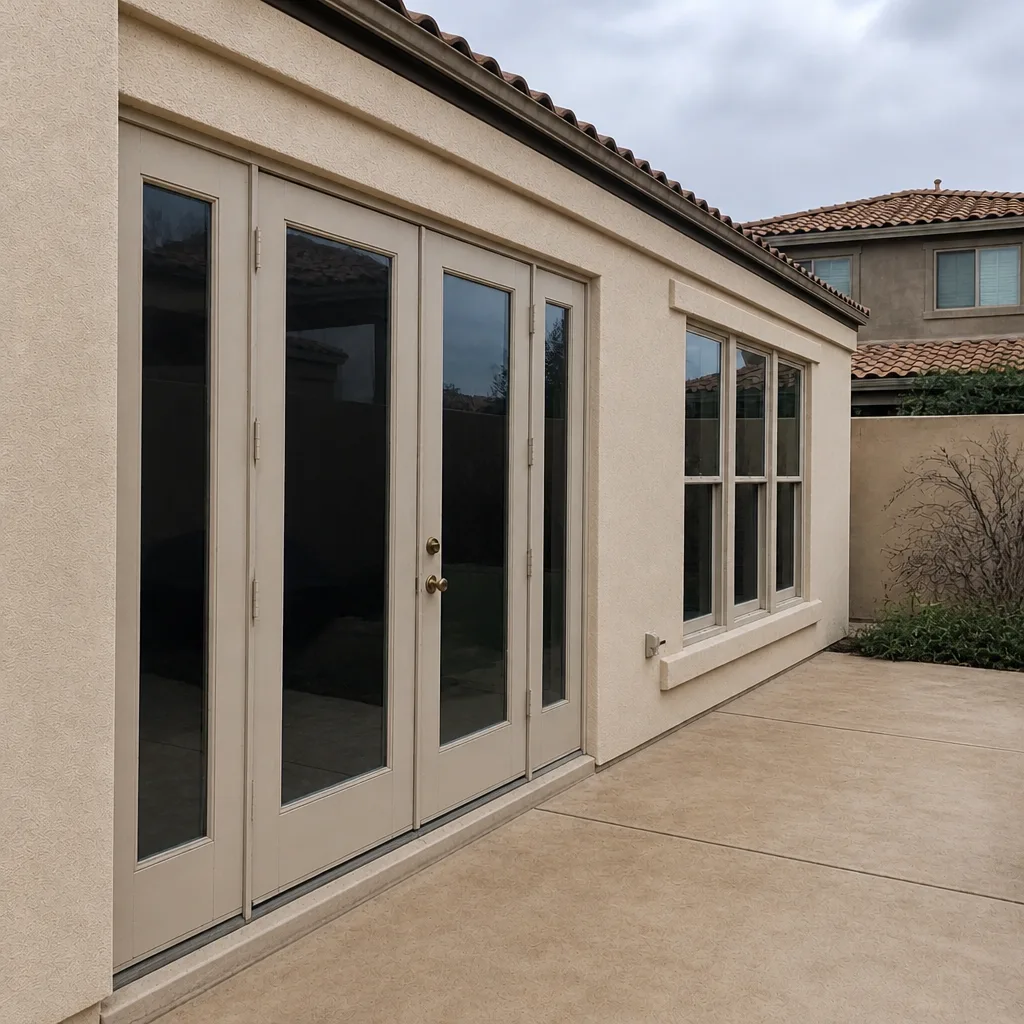 After
When to Call a Professional
Any window or door project that involves a permit, an HOA architectural review, or a change in rough opening size should be handled by a specialist who does this for a living. The three scenarios where the professional call is most urgent: you’re unsure which jurisdiction covers your address, your HOA has prescribed frame or finish requirements, or your product selection involves verifying NFRC performance data against the 2018 IECC requirements. Those are not DIY decision points. And if the existing windows are showing fogging, seal failure, or heat gain that affects comfort, the assessment phase is the right time to get a specialist on the project. Summerlin Windows & Doors offers free estimates in Summerlin. Call (844) 797-6754. We answer 24/7. Fast dispatch from 7am to 7pm, Sunday through Friday.
Frequently Asked Questions
In most cases, yes. Window replacements in Summerlin require a building permit through either Clark County or the City of Las Vegas, depending on the parcel’s jurisdiction. A straight like-for-like swap in the same rough opening sometimes sits in an exempt zone, but the thresholds vary by jurisdiction, and pulling the permit is the safe and legally clean answer. Call (844) 797-6754 for a free estimate and we’ll confirm the requirement for your specific address.
Summerlin spans both jurisdictions, so the parcel record is the definitive answer. Pull the parcel number from the county assessor’s website or ask the building department’s permit portal to identify jurisdiction for your address. Street-level assumptions are unreliable; two adjacent Summerlin streets can be under different building departments. It’s a five-minute check that every project should start with.
Yes, and they should. The HOA architectural review and the municipal building permit are two separate processes with two separate review timelines, and one does not satisfy the other. Running both submissions in parallel saves weeks compared to submitting sequentially. Both should be in process within the first two weeks of project kickoff.
Nevada adopted the 2018 International Energy Conservation Code, which sets performance thresholds for U-factor and Solar Heat Gain Coefficient based on climate zone. Replacement windows in Summerlin’s desert climate must meet the applicable SHGC and U-factor limits, verified by NFRC documentation. An inspector will check that the installed product matches the permit submittal and the performance data. Choosing a window before the performance check is a decision made backwards.
Unpermitted work becomes a disclosure item in a Nevada real estate transaction. A buyer’s lender may require a retroactive inspection before closing, and the seller bears the cost and delay. The contractor who skipped the permit is not the party who pays at resale; the seller is. Confirming the permit record before closing, and pulling permits properly during the project, is the way to avoid that scenario.
Often, yes. Entry and exterior doors affect both envelope performance and egress safety, so door replacements that change the rough opening, configuration, or material are almost always permit-required. Sliding glass doors are especially likely to be reviewed because their performance data matters for energy code compliance. Therma-Tru entry systems paired with impact-rated slider options give you a coordinated submittal across window and door scope.
The Bottom Line
Permits for window and door replacement in Summerlin are not a single yes or no. They depend on which jurisdiction your parcel is in, whether the scope is a like-for-like swap or a real change to the opening, whether HOA architectural review applies, and whether the product’s performance data meets the adopted 2018 IECC requirements. The safe answer when you’re uncertain is to pull the permit. It’s small compared to the downside, which shows up at resale as a lender’s requirement or a buyer’s disclosure concern. Pull the permit, run HOA review in parallel, keep the documentation, and file it. That’s a straightforward path, and it keeps the paperwork clean when the house changes hands. If you’d like a specialist to walk through your specific openings and confirm jurisdiction and permit scope, that’s what we do. Summerlin Windows & Doors focuses on windows and doors only, across eight brands including PGT, CGI, CWS, and ES Windows. Call (844) 797-6754 for a free estimate. We answer 24/7. Fast dispatch from 7am to 7pm, Sunday through Friday.
Written by the team at Summerlin Windows & Doors.